
By Mike Richardson, construction estimator with 10+ years of experience.
Concrete Block Calculator
Estimate blocks, mortar, grout, rebar & cost for CMU walls
🚪 Opening Deductions
🧱 Materials Breakdown
💰 Estimated Cost
💪 Physical Effort
📋 CMU Block Size Reference — Nominal vs. Actual
▼| Nominal Size | Actual Size | Weight (ea) | Blocks/100 ft² | Per Pallet | Core Vol (ft³) |
|---|---|---|---|---|---|
| 4×8×16 | 3⅝ × 7⅝ × 15⅝ | 24–26 lbs | 113 | 120–144 | 0.10 |
| 6×8×16 | 5⅝ × 7⅝ × 15⅝ | 28–32 lbs | 113 | 90–108 | 0.20 |
| 8×8×16 | 7⅝ × 7⅝ × 15⅝ | 35–40 lbs | 113 | 72–90 | 0.25 |
| 10×8×16 | 9⅝ × 7⅝ × 15⅝ | 42–48 lbs | 113 | 56–72 | 0.35 |
| 12×8×16 | 11⅝ × 7⅝ × 15⅝ | 50–55 lbs | 113 | 48–60 | 0.45 |
All blocks share 8×16 face = 0.889 ft² coverage = 1.125 blocks/ft² = 113 blocks per 100 ft². Actual dimensions are 3/8″ smaller to accommodate mortar joints.
This calculator provides estimates only. Always verify with your masonry supplier and consult a structural engineer for load-bearing and retaining walls. This website is not affiliated with any block manufacturer.
Table of Contents
What Is a Concrete Block (CMU) and How Is It Used?
A concrete masonry unit (CMU) — commonly called a concrete block or cinder block — is a rectangular building block made from Portland cement, aggregate, and water. CMUs are the standard building material for foundation walls, basement walls, retaining walls, structural partitions, garden walls, garages, and commercial buildings across the United States.
The most common block size is the 8×8×16 inch standard CMU (nominal dimensions — actual dimensions are 7-5/8 × 7-5/8 × 15-5/8 inches to accommodate 3/8-inch mortar joints). Other standard sizes include 4-inch, 6-inch, 10-inch, and 12-inch widths, all sharing the same 8×16-inch face area.
Getting an accurate block count before you start matters for three reasons. First, blocks are heavy — a standard 8-inch CMU weighs 35 to 40 pounds, and a pallet of 80 blocks tips the scale at over 3,000 pounds. Ordering too few means a second delivery fee. Second, mortar and grout quantities depend directly on your block count, so an inaccurate count cascades through your entire material order. Third, masonry is one of the few trades where running out of material mid-wall creates a visible cold joint — a line where the old mortar dried before the new course was laid.
How to Calculate Concrete Blocks for a Wall
The calculation follows the standard masonry estimating method used by contractors and suppliers nationwide. Here’s the process step by step:
Step 1: Calculate Net Wall Area
Multiply your total wall length (in feet) by the wall height (in feet) to get the gross wall area. Then subtract the area of any openings — doors (typically 3×7 ft = 21 sq ft each) and windows (typically 3×4 ft = 12 sq ft each).
Net Wall Area = (Length × Height) − (Opening Width × Opening Height × Quantity)
Step 2: Calculate Block Count
A standard 8×8×16 CMU block covers 0.889 square feet of wall face including mortar joints. That means you need 1.125 blocks per square foot. This coverage factor is the same for all block widths (4″ through 12″) because the face dimensions are always 8×16 nominal.
Blocks Needed = Net Wall Area × 1.125
Step 3: Add Waste Factor
Add 5% waste for standard straight walls with running bond pattern. Increase to 10% for walls with multiple corners, openings, or complex coursing. Use 15% if the wall has numerous cuts, curves, or pilasters.
Total Blocks = Blocks Needed × (1 + Waste %)
Worked Example
A homeowner is building a 20-foot long, 8-foot high garden wall with one 3×7-foot gate opening, using standard 8×8×16 blocks:
Gross area: 20 × 8 = 160 sq ft. Opening deduction: 3 × 7 = 21 sq ft. Net area: 160 − 21 = 139 sq ft. Blocks before waste: 139 × 1.125 = 156.4 → 157 blocks. With 5% waste: 157 × 1.05 = 164.8 → 165 blocks. Mortar (80 lb bags): 165 ÷ 13 = 13 bags.
Block Calculator: Step-by-Step Guide
Here’s how to use the calculator above to get your full material estimate in under 60 seconds:
Step 1: Use a Preset or Enter Wall Dimensions
Tap a quick preset for common projects — garden wall, retaining wall, garage, basement, partition wall, or commercial wall. Or type your own total wall length and height in feet. If your project has multiple wall segments of the same height, add up all the lengths and enter the total.
Step 2: Select Block Size
Choose from 4″, 6″, 8″, 10″, or 12″ CMU. The 8″ CMU is standard for most residential applications. Use 6″ for non-load-bearing partitions, 12″ for foundations and commercial buildings.
Step 3: Add Opening Deductions
Click “+ Add Opening” to subtract doors, windows, and other openings. Enter the width (ft), height (ft), and quantity for each. The calculator deducts these from the gross wall area before computing blocks.
Step 4: Adjust Options
Set your waste percentage (5% default), check “Fill all cores” if the wall requires grouted cells (mandatory for structural and retaining walls), and enter your local block price for cost estimation.
Step 5: Read Your Results
Results update instantly — no button click needed. You’ll see block count with waste, net wall area, number of pallets, mortar bags (80 lb and 60 lb), sand tonnage, grout volume (if cores are filled), rebar estimate, total cost breakdown, and physical effort data including total wall weight and delivery loads.
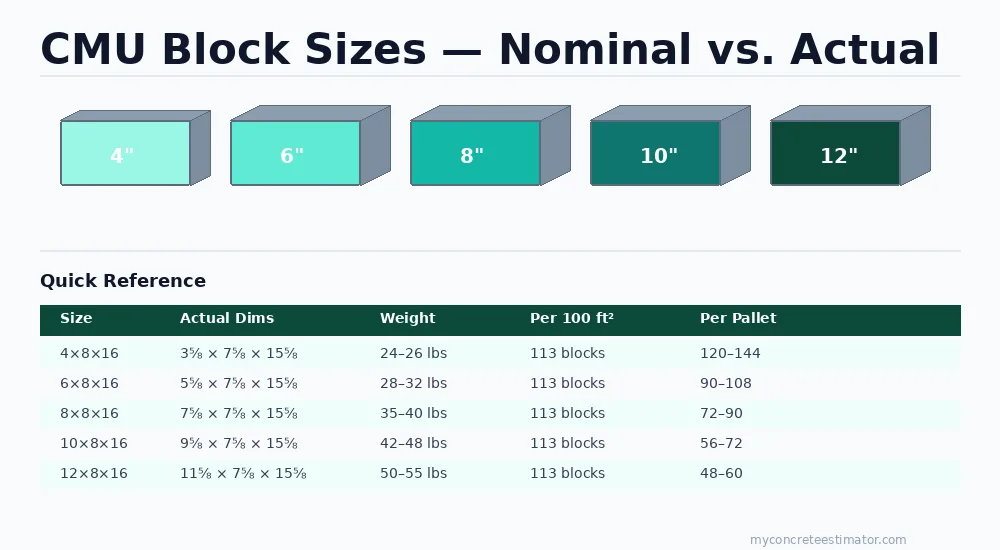
CMU Block Sizes: Nominal vs. Actual Dimensions
One of the most confusing aspects of concrete block construction is the difference between nominal and actual dimensions. When a mason says “8-inch block,” they’re referring to the nominal width. The actual width is 7-5/8 inches — the remaining 3/8 inch is the mortar joint. This is consistent across all standard CMU sizes per ASTM C90-22.
| Nominal Size (W×H×L) | Actual Size | Weight (each) | Blocks per 100 ft² | Per Pallet | Core Volume |
|---|---|---|---|---|---|
| 4×8×16 | 3⅝ × 7⅝ × 15⅝ | 24–26 lbs | 113 | 120–144 | 0.10 ft³ |
| 6×8×16 | 5⅝ × 7⅝ × 15⅝ | 28–32 lbs | 113 | 90–108 | 0.20 ft³ |
| 8×8×16 | 7⅝ × 7⅝ × 15⅝ | 35–40 lbs | 113 | 72–90 | 0.25 ft³ |
| 10×8×16 | 9⅝ × 7⅝ × 15⅝ | 42–48 lbs | 113 | 56–72 | 0.35 ft³ |
| 12×8×16 | 11⅝ × 7⅝ × 15⅝ | 50–55 lbs | 113 | 48–60 | 0.45 ft³ |
Notice that all sizes use 113 blocks per 100 square feet of wall. That’s because the face dimensions (8×16 nominal) are identical regardless of width. The width only affects wall thickness, grout volume, weight, and cost — not the block count per square foot.
Concrete Block vs. Cinder Block: What’s the Difference?
“Cinder block” is an older term from the early-to-mid 1900s, when coal cinders were used as aggregate in block manufacturing. True cinder blocks were lighter but weaker. Modern blocks use Portland cement with sand, gravel, or lightweight aggregate — making them technically concrete masonry units (CMU), not cinder blocks. The term “cinder block” stuck in everyday language, but when you buy “cinder blocks” at Home Depot or Lowe’s today, you’re getting standard ASTM C90 concrete blocks.
For estimating purposes, it doesn’t matter which name you use — the dimensions, coverage, and mortar requirements are identical. Our calculator works for both.
How to Estimate Mortar for Block Walls
Mortar holds the blocks together. The amount you need depends on your block count, joint thickness, and mortar bag size. Here are the industry-standard ratios:
| Mortar Bag Size | Coverage | Bags per 100 Blocks | Price Range |
|---|---|---|---|
| 80 lb pre-mixed (Type S) | ~13 blocks per bag | 8 bags | $10–$14 |
| 60 lb pre-mixed (Type S) | ~10 blocks per bag | 10 bags | $8–$12 |
Type S mortar (1,800 PSI minimum) is standard for below-grade walls, structural walls, and all exterior applications. Type N mortar (750 PSI) is acceptable for above-grade, non-structural walls like garden walls and decorative partitions. When in doubt, use Type S — it works everywhere and costs the same.
These ratios assume standard 3/8-inch mortar joints. Thicker joints or blocks with rough faces (split-face, ground-face) use 15–20% more mortar. Always buy at least one extra bag beyond the calculated amount — partially used bags of mortar have a very short shelf life once opened.
Grout and Core Fill: When and How Much
Grouting means filling the hollow cores of CMU blocks with concrete grout. Here’s when you need it and when you don’t:
Must grout (fill cores): load-bearing walls, below-grade foundation walls, retaining walls over 2 feet, any wall with vertical rebar, any wall in seismic design categories C through D, and any wall specified by a structural engineer.
Don’t need to grout: non-structural garden walls under 4 feet, decorative partitions, interior non-bearing walls, and screen walls.
Grout volume depends on block width. A standard 8×8×16 CMU has approximately 0.25 cubic feet of core volume per block. For a 200-block wall fully grouted, that’s 50 cubic feet (1.85 cubic yards) of masonry grout. Our calculator computes this automatically when you check “Fill all cores.”
Comparison: CMU Block Types
| Block Type | Weight | Strength | Cost | Best Use |
|---|---|---|---|---|
| Standard Hollow CMU | 35–40 lbs | 1,900+ PSI (ASTM C90) | $1.50–$2.50 | Foundations, structural walls, retaining walls |
| Lightweight Hollow CMU | 25–30 lbs | 1,900+ PSI (ASTM C90) | $2.00–$3.50 | Upper-story walls, partitions (easier to handle) |
| Solid CMU | 45–55 lbs | Higher than hollow | $2.50–$4.00 | Fire walls, sound barriers, heavy-load applications |
| Split-Face CMU | 35–45 lbs | 1,900+ PSI | $3.00–$5.00 | Decorative exterior walls (textured finish) |
| Bond Beam CMU | 30–38 lbs | 1,900+ PSI | $2.50–$4.00 | Horizontal reinforcement courses (U-channel top) |
| Half/Corner CMU | 18–22 lbs | Same as full block | $1.50–$3.00 | Corners, ends, and half-course fills |
So, standard hollow 8×8×16 CMU is the right choice for most residential projects. It’s the cheapest, most available, and works for both structural and non-structural applications. Use split-face only when you want an exposed decorative finish. Bond beam blocks are a separate SKU that you’ll need for horizontal reinforcement courses — don’t forget to order them separately from standard stretcher blocks.
Concrete Block Wall Cost: What to Budget in 2026
Block wall costs vary by region, wall size, and whether you’re doing it yourself or hiring a mason. Here are realistic benchmarks based on national averages:
| Project | Wall Size | Blocks Needed | DIY Material Cost | Installed Cost (with labor) |
|---|---|---|---|---|
| Garden wall | 20 ft × 4 ft | ~95 | $330–$450 | $1,200–$1,800 |
| Retaining wall | 50 ft × 3 ft | ~180 | $620–$850 | $2,500–$4,000 |
| Garage (20×20) | 80 ft × 8 ft perim. | ~650 | $2,200–$3,100 | $8,500–$13,000 |
| Basement (30×40) | 140 ft × 8 ft perim. | ~1,200 | $4,100–$5,700 | $16,000–$25,000 |
DIY material cost includes blocks ($1.50–$3.00 each), mortar ($10–$14 per 80 lb bag), and grout if filled. Installed cost includes excavation, footing, rebar, blocks, mortar, grout, labor, and cleanup. Professional mason labor typically runs $10–$20 per square foot of wall face area on top of materials.
Tips for Building a Concrete Block Wall
Always build on a concrete footing — never on bare soil
A block wall needs a poured concrete footing at least twice the width of the block and extending below the frost line. An 8-inch block wall requires a minimum 16-inch wide footing. Use our concrete footing calculator to estimate the footing concrete.
Dry-stack the first course without mortar to check layout
Before mixing any mortar, lay the first course dry to verify spacing, check that corners are square, and confirm that the block layout works with your openings. Adjust the block spacing or wall length now — not after you’ve laid mortar.
Use a mason line on every course
Stretch a mason line between corner leads for every single course. Blocks laid by eye drift off level and plumb within a few courses, and you can’t fix it once the mortar sets. A straight wall starts with a straight string.
Butter the ends, not just the bed joints
Head joints (the vertical joints between block ends) are often under-mortared by beginners. Apply a full 3/8-inch mortar bed on the block flanges before pushing each block into place. Skipping head joints leaves gaps that leak water and compromise structural integrity.
Check level and plumb every 2 to 3 blocks
A 4-foot level is the minimum tool for block work. Check each block for level (horizontal) and plumb (vertical) before the mortar begins to set. Minor corrections are easy when the mortar is fresh — impossible after 15 minutes.
Tool joints before the mortar hardens
Run a jointing tool along each mortar joint when the mortar reaches “thumbprint” hardness — firm enough to hold a shape but soft enough to compress. This compacts the surface and sheds water. Waiting too long creates ragged, porous joints.
Fill cores with grout in lifts, not all at once
For walls that require grouted cores, pour grout in 4-foot lifts (4 courses at a time) and consolidate each lift with a rebar stick or vibrator to eliminate air voids. Filling the entire wall height in one pour traps air and creates honeycomb voids that weaken the wall.
Order 5–10% extra blocks — don’t order exact count
Blocks break during transport and handling. Cuts at corners and around openings produce waste. Running short mid-wall means a second delivery fee and a potential cold joint in your mortar. Always round up to the next full pallet when possible — full-pallet pricing is cheaper per block than loose ordering.
Use Type S mortar for any structural or exterior wall
Type S (1,800 PSI) mortar is the right choice for any wall exposed to weather, supporting loads, or retaining soil. Type N (750 PSI) is only appropriate for above-grade, non-structural interior partitions. The price difference between Type S and Type N is negligible — default to Type S.
Install horizontal reinforcement every 2 to 4 courses
Ladder-wire or truss-type horizontal reinforcement in the mortar bed joints adds significant crack resistance. For retaining walls and structural walls, install horizontal reinforcement every 2 courses (16 inches). For garden walls and partitions, every 4 courses (32 inches) is sufficient.
Common Concrete Block Mistakes to Avoid
Building on soil instead of a footing. A block wall without a concrete footing will settle, crack, and eventually collapse. Every block wall, including garden walls and retaining walls, needs a properly sized concrete footing that extends below the frost line.
Using the wrong ASTM specification. ASTM C90 blocks (load-bearing, 1,900 PSI minimum) look identical to ASTM C129 blocks (non-load-bearing, 500 PSI). The only way to tell the difference is the manufacturer’s test report or the shipping tag. Using C129 blocks in a structural wall will fail inspection — and potentially fail structurally.
Forgetting to deduct openings. A 20×8-foot wall has 160 square feet gross — but after deducting two windows and a door, the net area might be only 110 square feet. That’s a 50-block difference (and $100+ in materials). Always subtract your openings before ordering.
Underestimating mortar. Mortar seems like an afterthought until you run out mid-wall on a Saturday afternoon when the supply house is closed. A 200-block wall needs about 16 bags of 80 lb mortar — that’s 1,280 pounds of mortar alone, plus sand. Order it when you order the blocks.
Skipping the waste factor. Blocks crack during shipping, break during handling, and get cut at every corner and opening. The minimum waste factor is 5% — use 10% for walls with lots of openings or corners. Running short is always more expensive than having a few extra blocks.
Multiply your wall length (ft) by wall height (ft) to get the gross area, then subtract any openings. Multiply the net area by 1.125 to get the block count for standard 8×8×16 CMU. Add 5–10% for waste. For example, a 20×8-foot wall (160 sq ft) with one 3×7-foot door (21 sq ft) needs 139 × 1.125 × 1.05 = about 165 blocks.
Standard 8×8×16 inch CMU blocks require 1.125 blocks per square foot of wall area, or about 113 blocks per 100 square feet. This factor is the same for all block widths (4″ through 12″) because the face dimensions (8×16 nominal) are identical. This accounts for standard 3/8-inch mortar joints per NCMA TEK 14-12.
For 80 lb bags of pre-mixed Type S mortar, one bag covers approximately 13 standard blocks. For 60 lb bags, one bag covers about 10 blocks. That works out to roughly 8 bags of 80 lb mortar per 100 blocks. These ratios assume standard 3/8-inch mortar joints. Split-face or rough-textured blocks use 15–20% more mortar.
Standard 8×8×16 CMU blocks cost $1.50 to $3.00 each. DIY material cost (blocks + mortar + grout) runs about $3.50–$5.00 per square foot of wall area. Professionally installed, a CMU block wall costs $10–$20 per square foot including excavation, footing, rebar, blocks, mortar, grout, and labor. A typical 20×8-foot garden wall costs $330–$450 in DIY materials or $1,200–$1,800 fully installed.
True cinder blocks used coal cinders as aggregate and were manufactured from the 1920s through the 1950s. They were lighter but weaker than modern blocks. Today, all commercially available blocks are concrete masonry units (CMU) made with Portland cement, sand, and gravel per ASTM C90. The term “cinder block” is still used colloquially, but when you buy them at Home Depot or Lowe’s, you’re getting standard concrete blocks.
It depends on the application. You must fill cores with grout for load-bearing walls, below-grade foundation walls, retaining walls, any wall with vertical rebar, and any wall in seismic design categories C or higher. You don’t need to fill cores for non-structural garden walls under 4 feet, decorative partitions, and interior non-bearing walls. When in doubt, fill them — the cost of grout is small compared to the structural benefit.
Standard 8×8×16 CMU blocks typically come 72 to 90 blocks per pallet, depending on the manufacturer. Lighter 6″ blocks pack 90–108 per pallet. Heavier 10″ and 12″ blocks pack 48–72 per pallet. Narrow 4″ blocks fit 120–144 per pallet. A pallet of standard 8-inch blocks weighs about 2,800 to 3,200 pounds. Always confirm pallet counts with your supplier — partial pallets usually incur a restocking or handling charge.
Use 8-inch CMU for most residential projects — foundation walls, garages, retaining walls, and structural partitions. Use 6-inch CMU for non-load-bearing interior partitions and light-duty garden walls. Use 12-inch CMU for heavy commercial foundations, multi-story bearing walls, and tall retaining walls. 4-inch CMU is only appropriate for non-structural veneer and decorative partitions. Your local building code and structural engineer will specify the required width for any load-bearing application.
A standard 8×8×16 hollow CMU block weighs 35 to 40 pounds. Lightweight 8-inch blocks weigh 25–30 pounds. 6-inch blocks weigh 28–32 pounds. 12-inch blocks weigh 50–55 pounds. Solid (non-hollow) blocks weigh significantly more — a solid 8-inch block can weigh 50+ pounds. Lightweight blocks use expanded shale or pumice aggregate to reduce weight while maintaining the same ASTM C90 strength requirements.
Use Type S mortar (1,800 PSI minimum) for all exterior walls, below-grade walls, structural walls, and retaining walls. Type N mortar (750 PSI) is acceptable only for above-grade, non-structural interior partitions. Type M (2,500 PSI) is used for very high-load or severe-exposure below-grade applications. For most residential block projects, Type S pre-mixed mortar from Quikrete or Sakrete is the easiest and most reliable option.
Most building codes allow non-soil-retaining block walls up to 4 feet without a structural engineer’s design. Retaining walls over 4 feet, any wall supporting a roof or floor, and commercial applications always require professional engineering and a building permit. Even for walls under 4 feet, check with your local building department — some jurisdictions require permits for any masonry wall construction.
Multiply the number of blocks by the core volume per block. For standard 8×8×16 CMU, the core volume is approximately 0.25 cubic feet per block (both cores combined). For a 200-block wall fully grouted: 200 × 0.25 = 50 cubic feet = 1.85 cubic yards of masonry grout. For 6-inch blocks, use 0.20 ft³ per block. For 12-inch blocks, use 0.45 ft³ per block. Our calculator does this automatically when you check “Fill all cores.”
A bond beam block (also called a U-block or lintel block) has an open-top U-channel that accepts horizontal rebar and grout. It creates a continuous reinforced beam within the wall at specified course intervals — typically every 4 courses (32 inches) for exterior load-bearing walls. Bond beam blocks are a different SKU from standard stretcher blocks and must be ordered separately. They’re also used above door and window openings as lintels.
Block counts from a calculator are typically accurate to within ±3–5% when dimensions and openings are entered correctly. The industry-standard 1.125 blocks per square foot factor is reliable for all standard CMU sizes with 3/8-inch mortar joints. The main variables that affect accuracy are waste (cuts, breakage, handling), corner blocks, and non-standard bond patterns. Always add a waste factor of at least 5% and round up to the nearest full pallet when ordering.
Standard CMU blocks are available at Home Depot, Lowe’s, and local masonry supply yards. For large orders (200+ blocks), a masonry supply yard or direct-from-manufacturer delivery is usually cheaper per block and includes forklift delivery. Big-box stores charge full retail per block and may not stock full pallets. For specialty blocks (split-face, colored, bond beam, half blocks), a dedicated masonry supplier is your best option — big-box stores typically only carry standard gray hollow 8-inch blocks.